

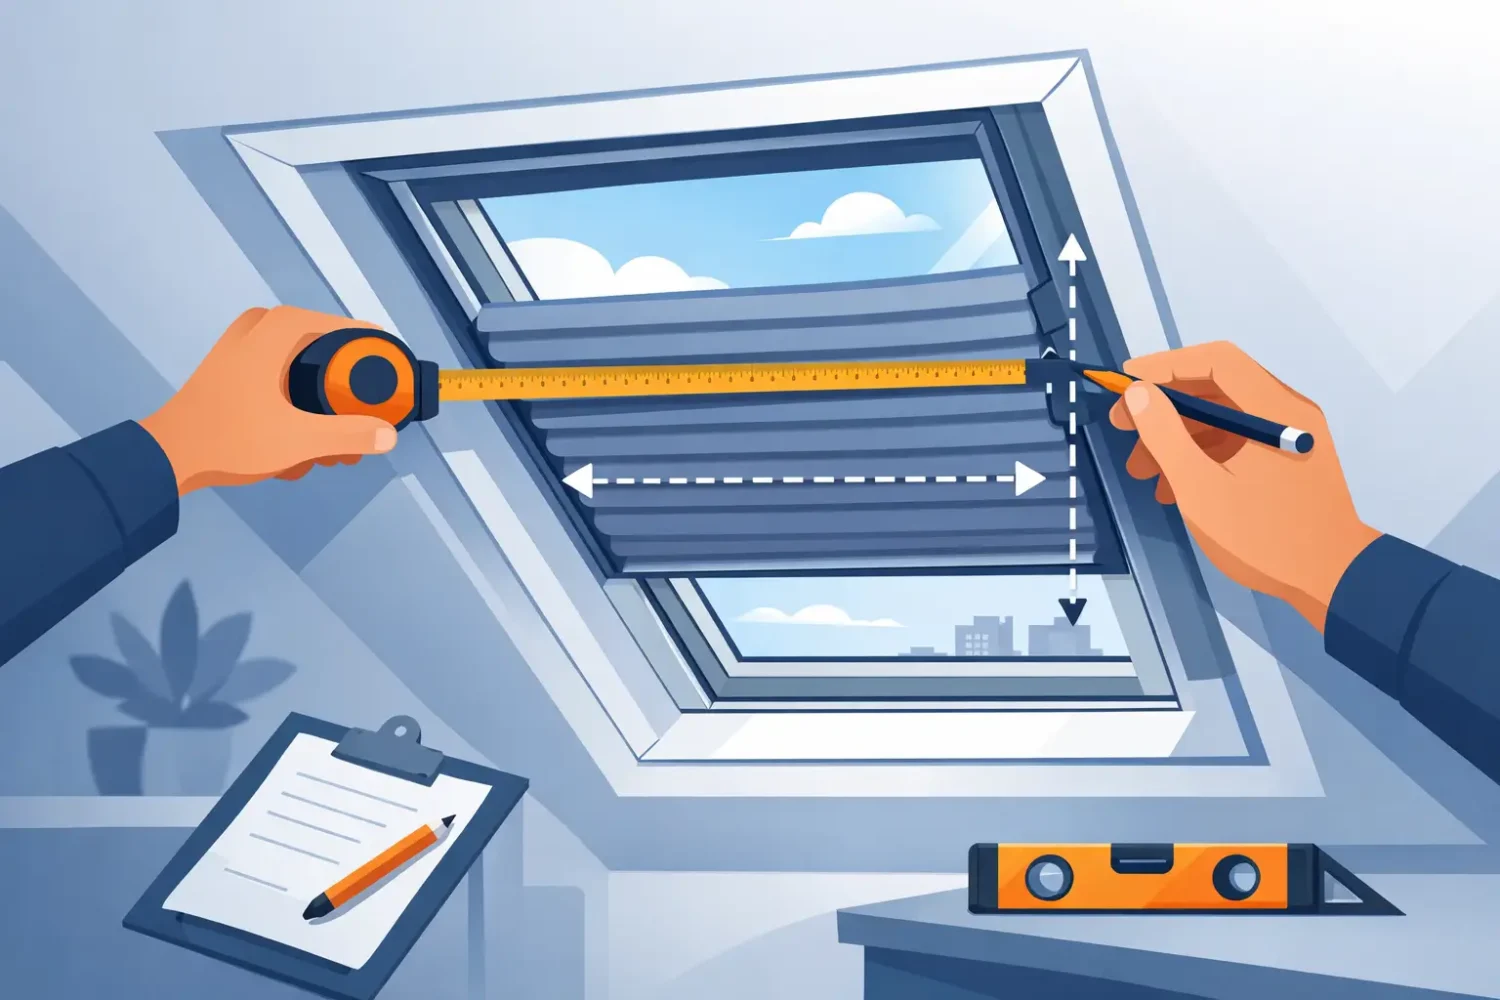
A skylight can turn a dark stairwell, double-volume living room, or glass-roof extension into the brightest part of the home. It can also become the strongest source of glare and unwanted heat. Knowing how to measure skylight blinds correctly is what separates a shade that looks built into the architecture from one that leaks light, sags, or cannot operate reliably.
Unlike a standard window blind, a skylight system must work against gravity. The measurements need to account for the glass opening, the frame or recess, the mounting surface, the operating direction, and any obstruction around the roof window. A few millimeters can matter, especially for tensioned honeycomb, roller, and blackout skylight systems.
Start by Identifying the Skylight Blind Application
Before taking out the tape measure, look at how the glass is built into the room. Skylight blinds are not one-size-fits-all because the structure around the glazing determines where the system can be fixed and how it will move.
A roof window with a defined frame may suit a close-fitting blind installed within or directly onto that frame. A horizontal glass roof, atrium, or large ceiling opening often requires a tensioned ceiling blind system that spans beneath the glass. A sloped skylight needs measurements taken along the slope, not simply across the floor plan.
Also decide what the blind needs to achieve. A light-filtering fabric can soften harsh sunlight while keeping the space open and bright. A blackout fabric is the stronger choice for bedrooms, media rooms, or top-floor spaces that become difficult to sleep in. Honeycomb fabrics can add insulation, while motorized operation is often the practical answer for blinds installed well above reach.
The product choice affects the measurement method. Confirm the system before finalizing dimensions rather than measuring first and choosing later.
Tools You Need to Measure Skylight Blinds
Use a rigid metal tape measure marked in millimeters. A laser measure is useful for checking large spans and high ceiling heights, but it should not replace a physical tape for the final order size. Glass, frames, and plaster edges are not always perfectly straight.
Keep a pencil, notebook, and phone camera nearby. Label every skylight clearly, especially in projects with multiple units. A simple reference such as “Master Bedroom East Skylight” prevents expensive confusion when measurements are submitted for several rooms.
For elevated skylights, use a stable ladder or arrange a professional site measurement. Do not lean from furniture, step onto a fragile ceiling, or attempt to access an exterior roof just to measure the glass. The blind is designed to improve comfort, not create a safety risk before installation begins.
How to Measure Skylight Blinds for an Inside Fit
An inside fit means the blind is installed within a recess, frame, or prepared opening. This creates the cleanest integrated appearance, but only when there is enough depth and the surface is square enough to hold the hardware.
Measure the width in three places: at the top, center, and bottom of the opening. Write down all three figures. Use the smallest width as the controlling measurement because a blind made to the largest dimension may bind against the frame.
Measure the drop or length in three places as well: left, center, and right. For a sloped skylight, follow the actual line of the glass or mounting plane from the top fixing point to the bottom fixing point. Do not measure vertically from the ceiling to the floor. That number does not represent the blind travel.
Then measure the recess depth from the front edge of the opening to the glass or any point that may interfere with brackets, rails, or fabric movement. Check for handles, hinges, ventilation controls, insect screens, trims, and protruding window locks. Even a slim obstruction can stop a close-fitting blind from closing properly.
Record the dimensions in millimeters as width x drop. For example, write 980 mm x 1,420 mm, and state clearly that these are recess dimensions. Never assume an allowance or deduction yourself unless the selected system specifically instructs you to do so. Different skylight blind systems use different bracket clearances and fabric deductions.
Check Whether the Opening Is Square
Measure both diagonals of the opening, from top left to bottom right and top right to bottom left. If the diagonal measurements differ noticeably, the opening is out of square. This is common in plastered recesses, older properties, and custom glass structures.
A small variation may be manageable. A larger variation should be discussed before the blind is produced, particularly for blackout applications. Side gaps that seem minor during the day can become obvious when bright sunlight hits the glass or when the room is dark at night.
Measuring for an Outside Fit or Ceiling-Mounted Blind
An outside fit is installed onto the surrounding ceiling, wall, frame face, or dedicated mounting structure rather than within the opening. It is often the better solution when the recess is shallow, the frame is uneven, or greater light coverage is needed.
First, measure the visible glass width and drop. Then decide how far beyond the glass the blind should extend on each side. The required overlap depends on the available mounting surface, the fabric type, the side-guide design, and how much light control is needed. For blackout performance, a wider coverage area is generally more effective than a blind that stops exactly at the edge of the glass.
Measure the full proposed blind size, not just the glazing size. If the skylight is 1,000 mm wide but the system needs to cover 50 mm beyond the glass on both sides, the specified width becomes 1,100 mm. Check that the expanded blind size will not collide with ceiling beams, downlights, air-conditioning grilles, sprinklers, curtain pelmets, or decorative trim.
For a large horizontal ceiling blind, measure the structural fixing points rather than relying only on the glass panel dimensions. The system may be mounted below the skylight in a separate ceiling recess, which means the required width and drop follow that lower opening. This approach can create a cleaner, more architectural finish while giving the blind a stable surface for tensioning.
Measure the Slope and Mounting Angles
Sloped roof windows need one additional check: confirm the angle and orientation of the mounting surface. Most modern skylight systems are designed for angled operation, but the degree of slope, the direction of travel, and the blind size can influence which system is suitable.
Measure the length along the slope from the upper fixing line to the lower fixing line. Also photograph the side profile so the installer can see the depth of the frame and where the brackets will sit. For unusually steep, wide, or irregular glass roofs, a site survey is the smart choice. A custom system should be designed around the architecture, not forced into it.
Do Not Forget Motor and Power Planning
Skylights are often installed in locations that are impossible to reach comfortably. If you are selecting a motorized blind, measure more than the fabric area. Identify where the motor will sit, where cables can be concealed, and where electrical power is available.
A hardwired motor provides a clean long-term solution for new builds, renovations, hotels, and specification-led projects. Battery-powered operation can be useful where wiring is difficult, although access for charging or battery service must be considered. Smart control, remote control, and scene-based automation can make a high skylight blind feel effortless, but the installation still needs a realistic power and access plan.
Think about sunlight direction too. A west-facing glass roof may benefit from scheduled closing before afternoon heat builds up. In a double-volume home, this can reduce glare and help the room feel more comfortable without closing every other window treatment.
Common Measurement Mistakes That Create Poor Results
The most common error is measuring the glass only and ignoring the brackets, guides, recess depth, and fixing surface. A skylight blind is a complete operating system, not simply a piece of fabric cut to the same size as the pane.
Another mistake is rounding measurements upward or downward. Provide exact millimeter figures. Avoid estimating from architectural drawings when the site is already built, because actual finished openings can differ after plaster, tiles, cladding, and glazing are completed.
Finally, do not assume every skylight can accept the same blind style. Very wide spans may need additional support. Glass roofs with irregular shapes may require a custom layout. Exterior heat may call for an outdoor shading strategy in addition to an interior blind. The best answer depends on whether the main problem is glare, heat, privacy, blackout, or a combination of all four.
When a Professional Site Measurement Is Worth It
For a simple, accessible roof window with a square frame, careful self-measurement can provide a strong starting point. For tall atriums, oversized glass roofs, angled ceiling openings, and motorized systems, professional measurement is a worthwhile safeguard.
A proper site review can confirm the fixing structure, check whether the opening is square, identify hidden obstacles, and match the blind type to the desired level of heat insulation and light control. This is especially valuable for designers, contractors, and developers managing multiple skylights where one incorrect dimension can affect the visual consistency of an entire project.
A correctly measured skylight blind does more than cover glass. It gives a bright architectural feature the control it needs – cooler afternoons, softer daylight, stronger blackout when required, and a finish that looks intentional. For complex roof-window and ceiling-blind projects, Smart Curtain Malaysia can help turn those measurements into a system designed for the space rather than a compromise around it.